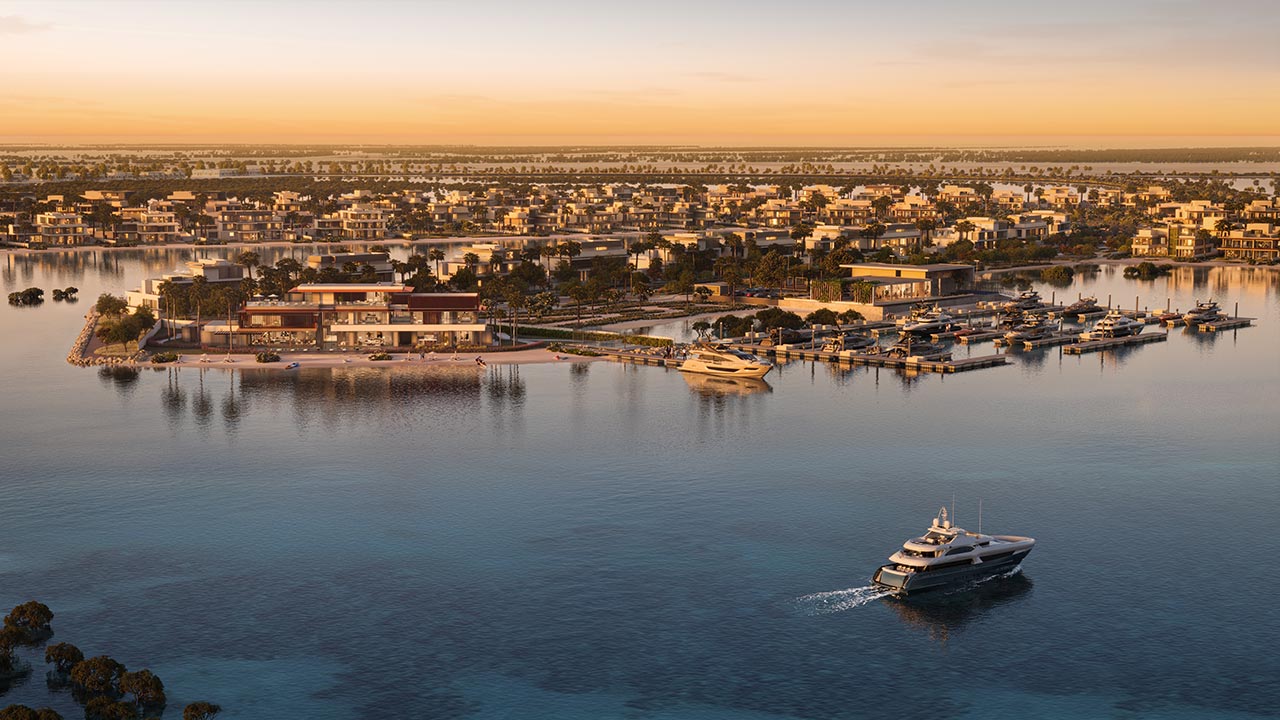
Waterfront architecture in Abu Dhabi is ultimately a negotiation with sun, breeze, tide, and ecology. On Gulf shorelines, the sun dictates almost every design decision – from plot orientation to glazing strategy – and once orientation is set, it becomes the one element of a home that can never be changed. This principle guides the master planning and villa design across Jubail Island, one of Abu Dhabi’s most celebrated low‑density, nature‑integrated communities.
Begin with What the Land Already Decides
Before an architect sketches a line, the site has already made most of the choices:
Prevailing breezes that determine natural ventilation.
Seasonal sun arcs that define shade and heat exposure.
Tidal reach that shapes waterfront setbacks.
View corridors that deserve framing – and those that deserve protection.
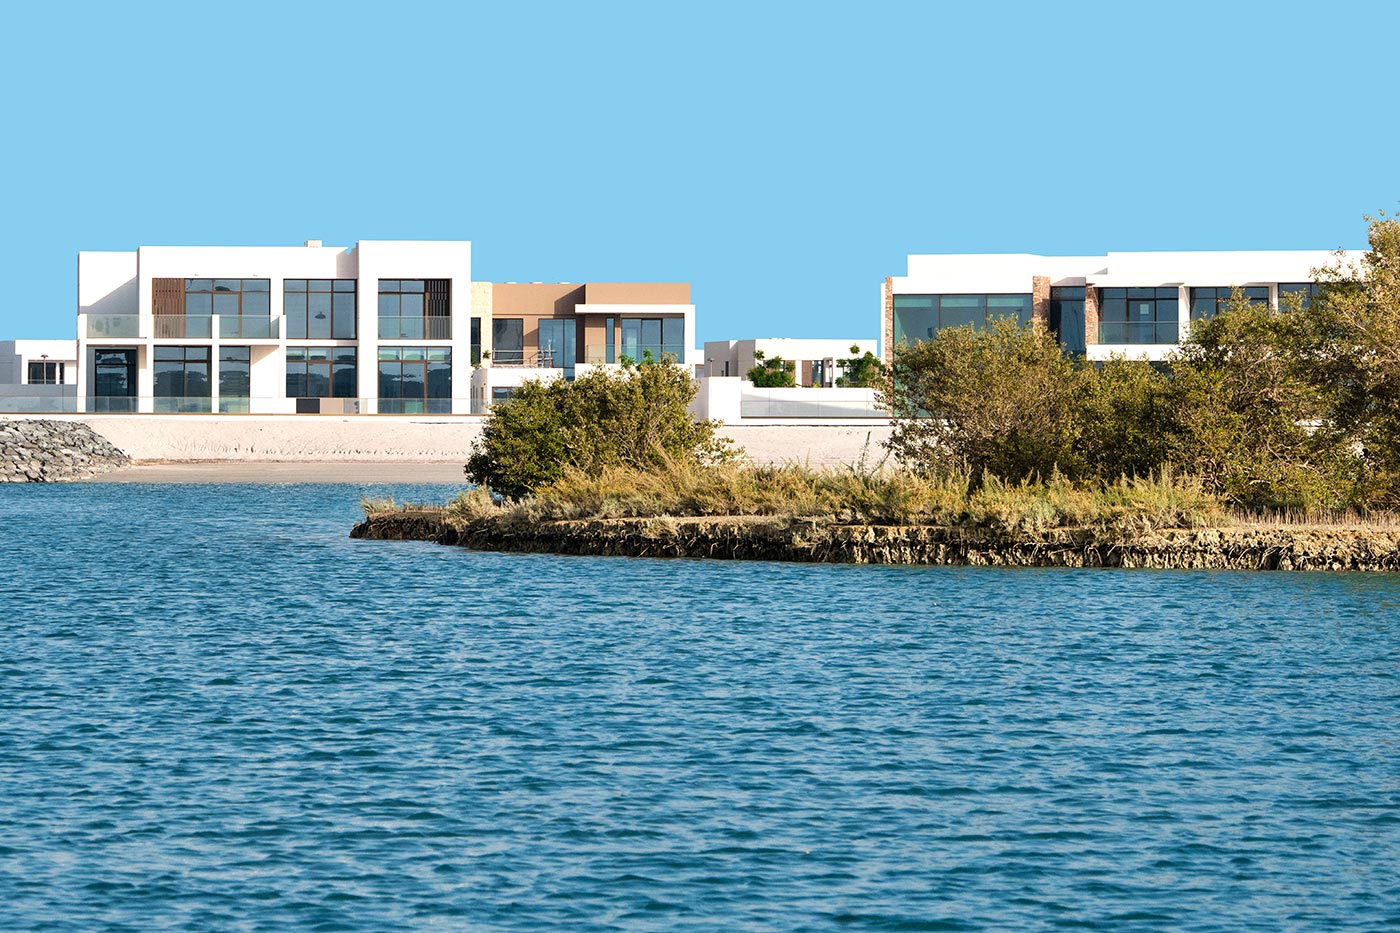
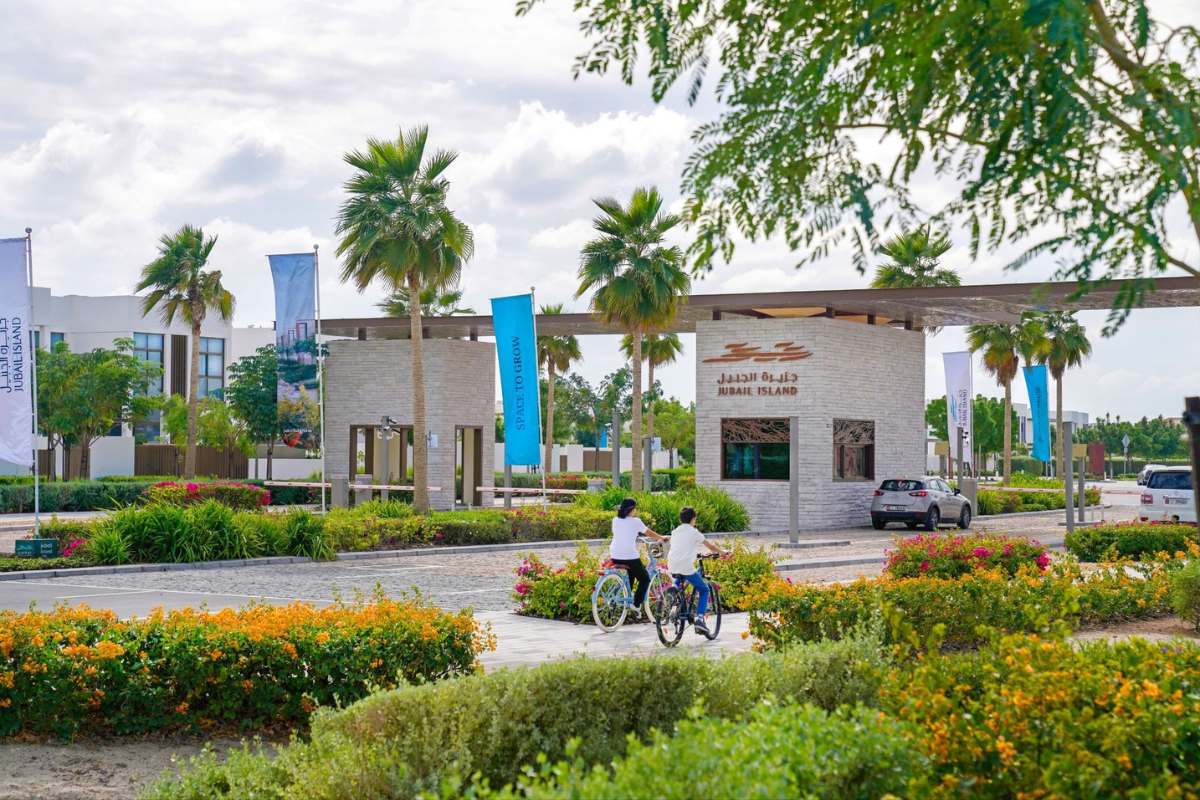
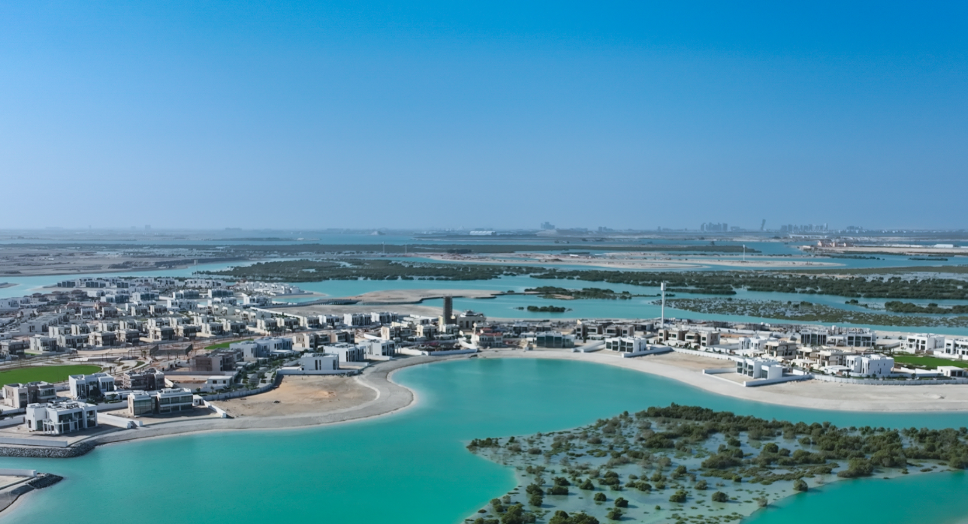
Jubail Island offers an unusually rich canvas: green mangrove forests, coastal estuaries, and nearly 30 km of shoreline threading through six distinct villages. The masterplan protects most of this ecosystem, creating a low‑density development pattern where spacing, sightlines, and privacy become easier because the land is not overbuilt.
Orientation: The Most Permanent Decision
On a waterfront plot, three forces rarely align:
The best view sits in one direction.
The harshest afternoon sun arrives from another.
The cooling breeze comes from a third.
This setting must be resolved at masterplan scale, not at villa scale. Roads and plots are angled so homes can open toward water and garden while presenting minimal exposure to the west. A non well-thought oriented plot can be mitigated – but never truly fixed.
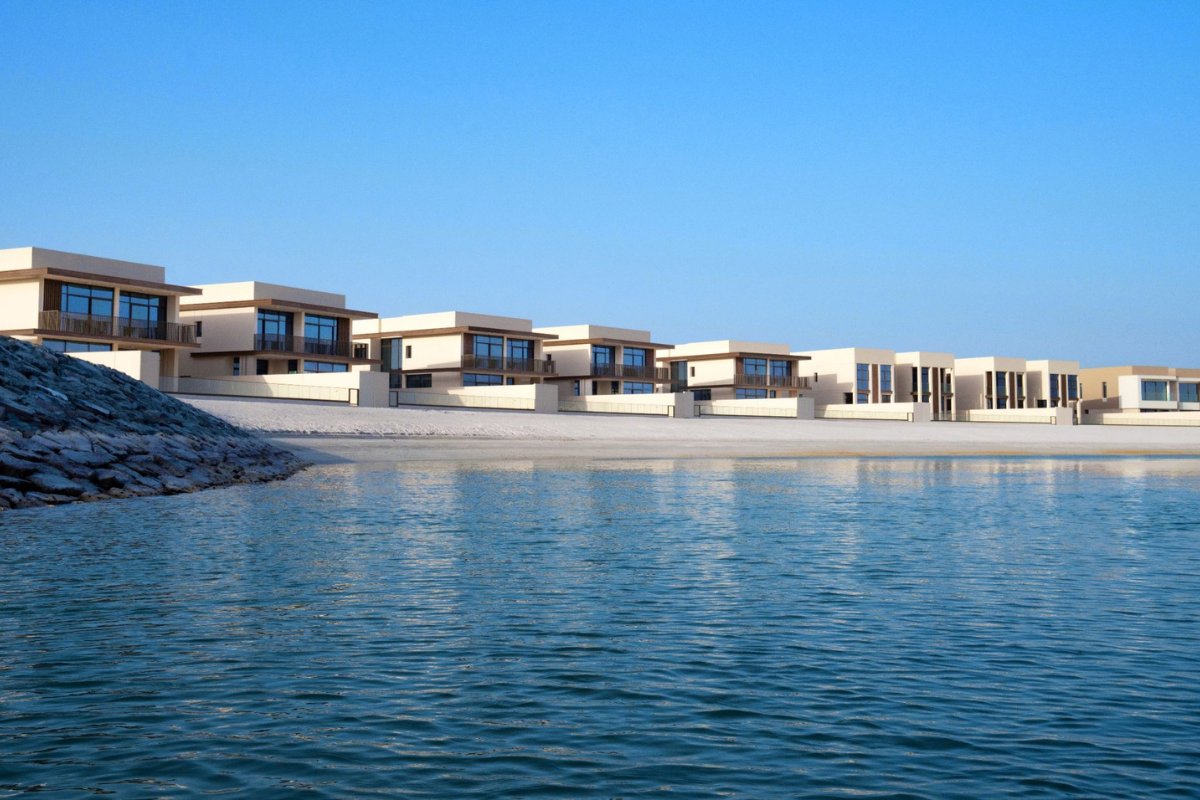
Ain Al Maha, on the island’s southern edge, is a case study in this discipline: villas are arranged around estuary parks and water channels, with many facing the waterfront directly and others oriented toward green corridors.
Light Without Heat
The Gulf’s Central Design Challenge
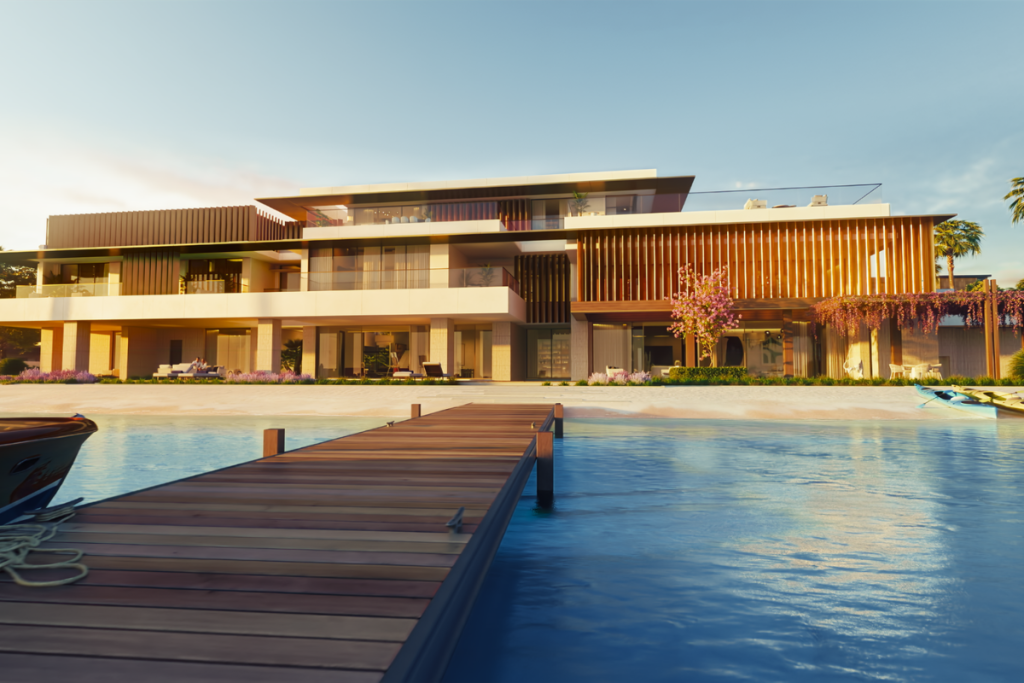
The Gulf gives architects abundant light and excessive heat. The craft lies in taking the first while refusing the second. Four techniques dominate:
Deep overhangs & shaded terraces
Calculated to block high summer sun while admitting low winter sun.
Aspect‑driven glazing
Generous openings on north and water‑facing elevations; restraint on west‑facing sides.
Recessed windows & screening
Setbacks shade glass naturally; screens filter remaining heat – the contemporary evolution of traditional latticework.
High ceilings & cross ventilation
Warm air rises; moving air needs a clear path through the home.
Across Jubail Island, villas follow this discipline: panoramic glazing where the view justifies it, controlled openings where the climate demands it, resulting in interiors that stay comfortable with significantly reduced cooling loads.
Framing the Water
Architecture as Composition
A waterfront view is not singular. It is:
- A long horizon
- A narrow tidal channel
- A lagoon at dusk
- An estuary at low tide
Architects who understand this treat windows as compositions, not specifications.
A floor‑to‑ceiling pane in the living room captures the full panorama.
A slender vertical window on a staircase frames a single mangrove.
A bedroom angled by a few degrees catches sunrise over water instead of a neighbour’s roofline.
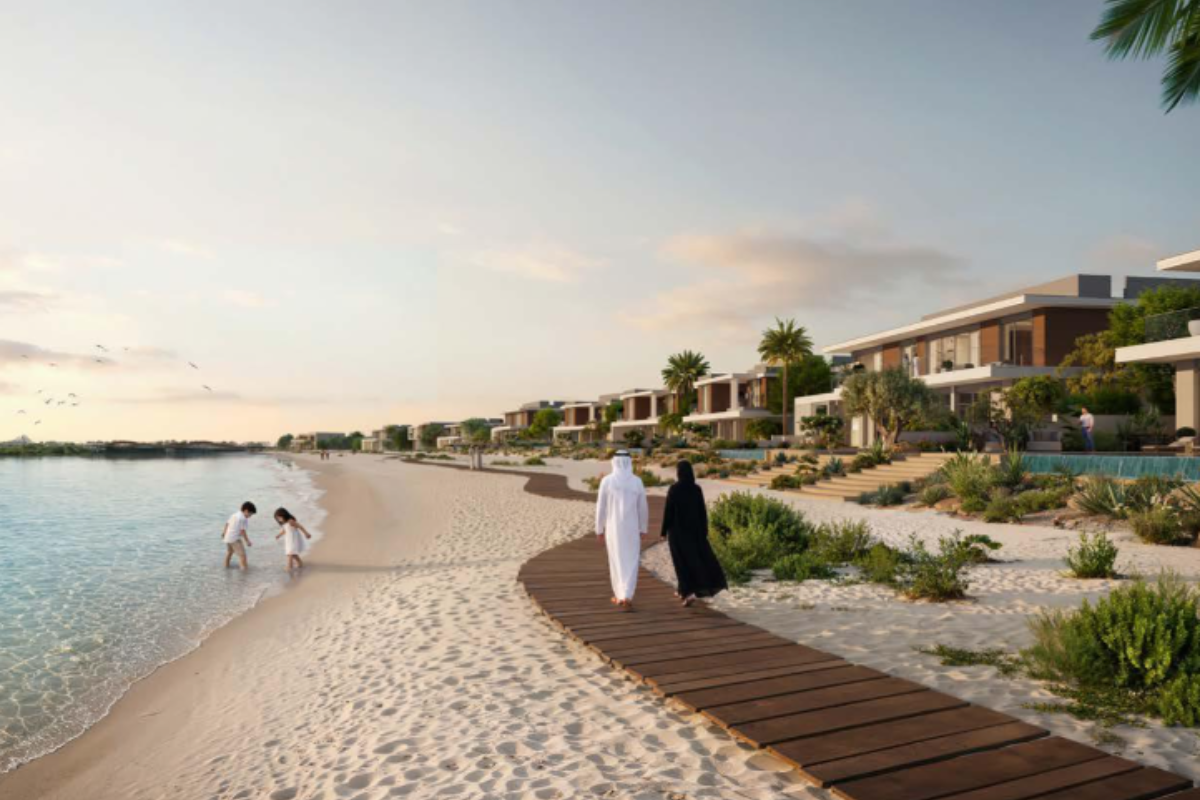
The waterfront mansions of Bada Al Jubail take this further with double‑height living spaces and expansive glazing oriented precisely to the shoreline.
Waterfront buyers want two opposing things:
A home that opens fully to the view.
A home that cannot be seen into.
The solution is part plot spacing, part geometry:
Generous setbacks and green corridors solve most privacy challenges before design begins.
Staggered plot lines prevent terraces from facing each other.
Courtyards create outdoor rooms open to the sky but closed to neighbours.
Tall planting screens where needed; low planting preserves sightlines to the water.
Done well, the terrace feels completely open – with no neighbour in the frame.
Landscaping That Extends the Island
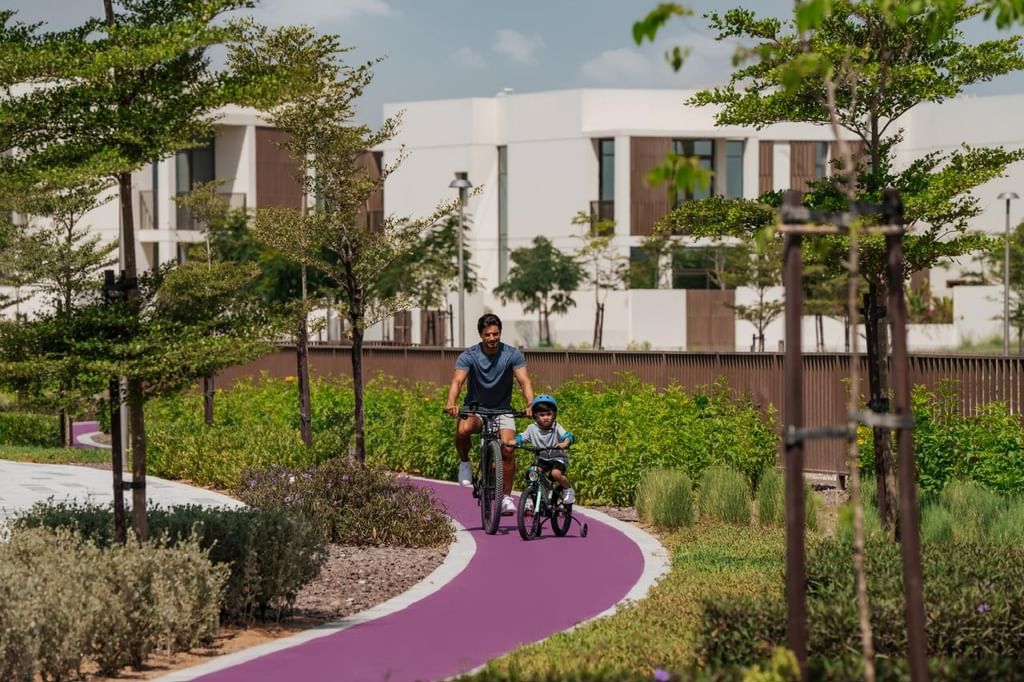
On Jubail Island, landscaping works best as a continuation of the existing ecosystem:
Native and adapted species thrive in coastal air and require far less irrigation.
Gardens blend into community parkland rather than stopping at boundary walls – the principle behind Ain Al Maha’s parks and shaded trails.
The mangrove fringe is treated as the island’s most valuable natural landscaping, with everything else designed to complement it.
Native planting matures naturally, survives the climate, and never looks imported from somewhere cooler.
Building for This Climate - Not Borrowing Another
Long before mechanical cooling, Gulf builders used shade, thermal mass, courtyards, and breezes to make homes livable. Contemporary practice returns to these instincts with better materials:
High‑performance glazing
Insulated envelopes
Light‑toned surfaces that reflect heat
Passive cooling strategies that reduce load before systems are specified
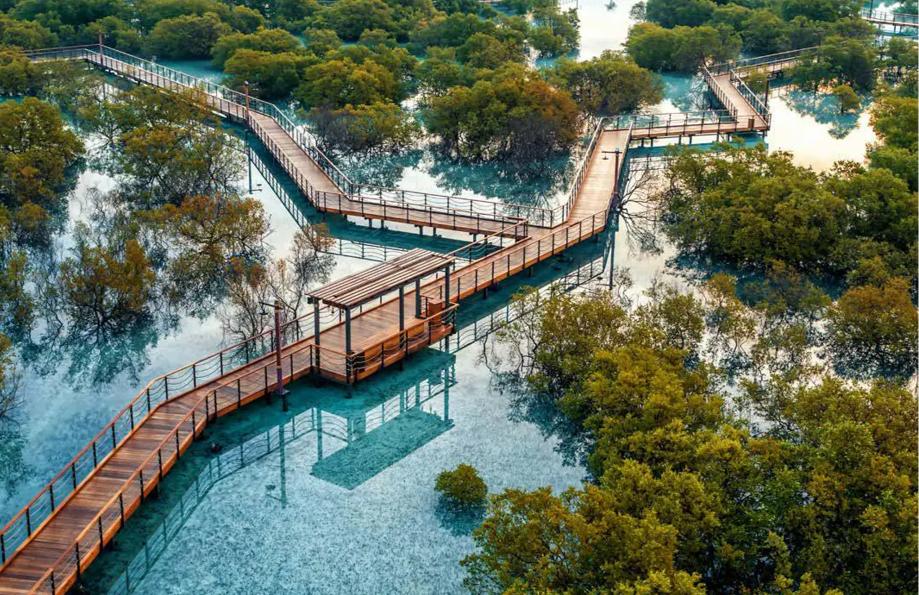
This ethos extends beyond homes. The Jubail Mangrove Innovation Centre, developed with the Environment Agency Abu Dhabi, and the island’s role in the Abu Dhabi Mangrove Initiative reflect a broader commitment to ecological stewardship. Residents experience this daily at Jubail Island Mangrove Park, where boardwalks run through the forest just steps from the villages.
A Home That Listens to Its Setting
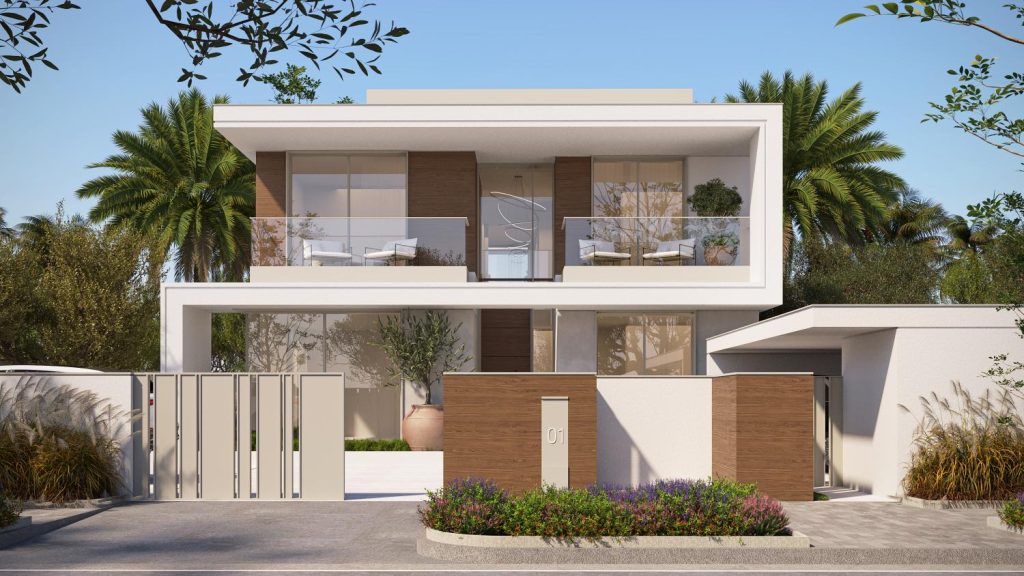
None of this is exotic. Orientation, shading, aspect, ventilation, and climate‑appropriate planting are the fundamentals of Gulf architecture – understood long before air conditioning existed.
What is rare is a site that gives architects enough space to apply these principles properly, and a brief that asks buildings to defer to the landscape rather than compete with it. That is the argument for the waterfront villas of Jubail Island: not that the architecture is loud, but that it is intelligent enough to be quiet.